
Wire EDM accuracy depends on four factors — material selection, mechanical transmission, residual stress control and surface finish — and on understanding how error is generated.
1. Four keys to accuracy.
- Material: cutting usually starts after hardening. Carbon tool steels such as T8A or T10A are hard to through-harden, and grinding can remove the thin hardened layer and soften the part. Alloy tool steel or cemented carbide keeps hardness through the section, improving die life and accuracy.
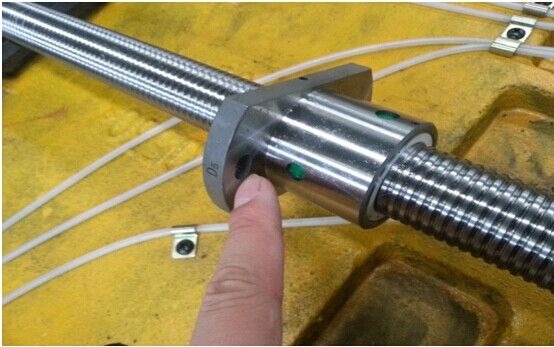
- Transmission: table movement passes through gear and lead screw/nut pairs whose accuracy directly affects the cut. Wire movement accuracy depends on guide wheel rotation, uneven guide wheel wear and wire slack.
- Residual stress: cutting away large volumes of metal redistributes internal stress, which can deform or even crack the part — sometimes more than machine precision. Measures: correct heat treatment; keep the contour 8–100mm from the blank edge; age the material or pre-machine most of the allowance before hardening; rough first and finish after stress settles.
- Surface finish: re-tension the wire when low; adjust the feed to avoid fluctuation; eliminate mechanical clearance that makes the wire sway; avoid oversized single pulses and excessive wire speed.
 2. Sources of error.
Error comes not only from machine precision but also from compensation. Backlash in the mechanical transmission is the most important accuracy indicator, mainly from gear clearance (between the stepper motor and the lead screw), keyway clearance (especially the large gear on the lead screw) and lead screw bearing clearance. Even the simplest closed contour needs backlash eliminated at least twice, so practical accuracy is about twice the non-eliminable backlash.
2. Sources of error.
Error comes not only from machine precision but also from compensation. Backlash in the mechanical transmission is the most important accuracy indicator, mainly from gear clearance (between the stepper motor and the lead screw), keyway clearance (especially the large gear on the lead screw) and lead screw bearing clearance. Even the simplest closed contour needs backlash eliminated at least twice, so practical accuracy is about twice the non-eliminable backlash.
3. MS-WEDM precision: linear scale and lead screw. To judge declining accuracy: zero the dial and the scale together, hand-traverse a distance and compare — a large difference means screw wear. Lead screws are usually 4mm pitch and vary by grade; confirm the brand makes that specification. A full closed-loop scale gives micron-level accuracy and compensates for screw wear; semi-closed or open loop requires replacement. If dial and scale agree but software step count diverges from actual travel, suspect lost steps (motor, wiring or drive board) and contact the manufacturer.
4. Handling accuracy loss. After prolonged service, check table movement lost motion, positioning accuracy and repeat positioning accuracy. Lost motion reflects lead screw pitch error (allowable around 0.03mm); repeat positioning accuracy reflects friction and preload consistency (allowable around 0.002mm). These faults are mostly mechanical — usually excess clearance between the X-axis lead screw and nut, corrected by adjusting clearance or replacing the balls.
5. The octagon test. Cutting an octagon exposes coordinate accuracy, guide wheel stability, X/Y backlash and feed fidelity. An undersized face parallel to X with slow feed indicates axial guide wheel wobble widening the kerf; the same on a Y-parallel face indicates radial wobble. Washboard marks on an X-parallel face mean the wire does not travel the same Y path up and down; on a Y-parallel face, large tension differences between runs. If the top and bottom of the cut differ, a V-groove guide wheel has lost its locating function.
In short: machining accuracy is the combined result of material, mechanics, process and error control. Understanding error sources and using tools such as the octagon test keeps quality consistent in selection, commissioning and daily work.
Need more information? — we reply within 24 hours. Contact our sales team